
4 Bedroom family home in Dainfern!!!
R 50,000/ Month
Size: 856 m²
Description
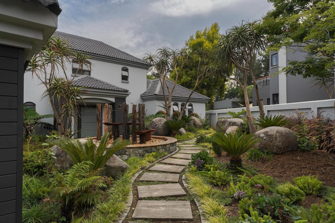
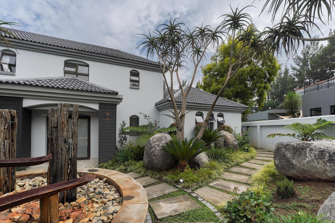
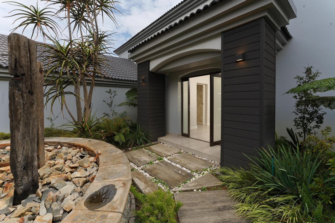
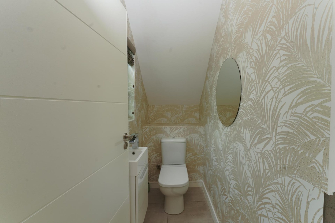
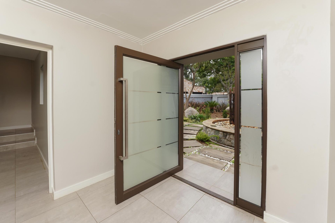
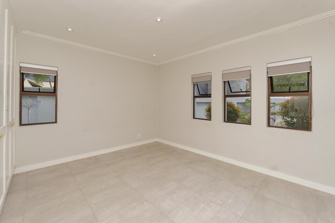
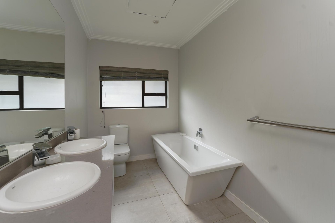
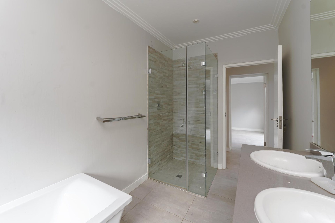
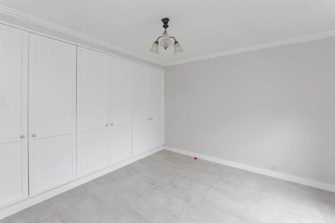
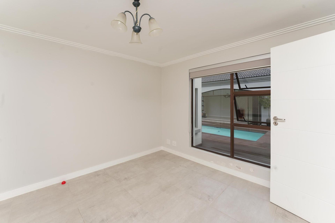
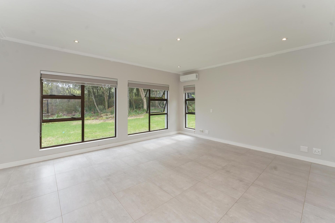
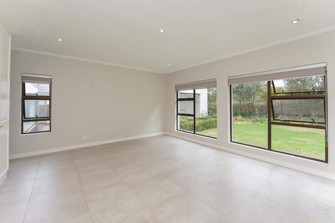
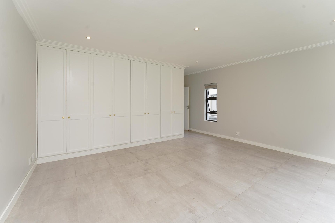
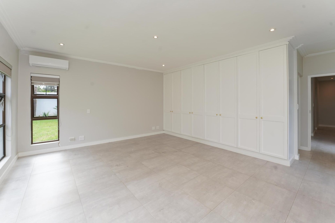
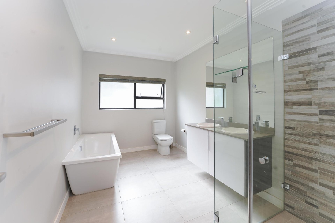
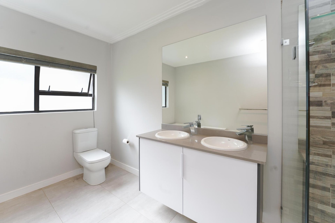
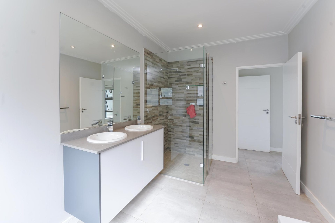
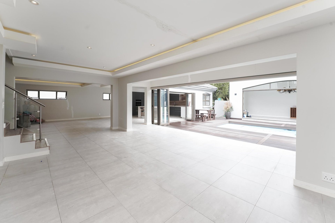
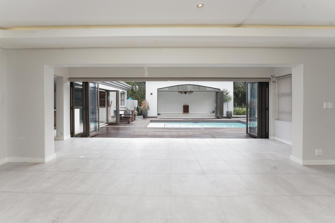
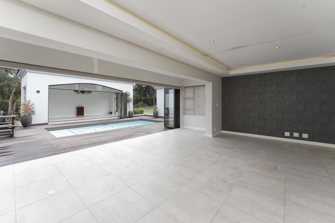
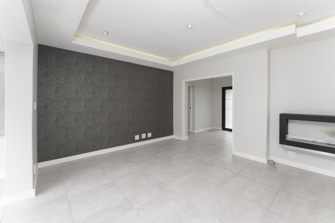
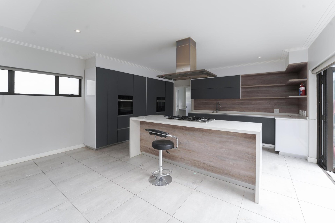
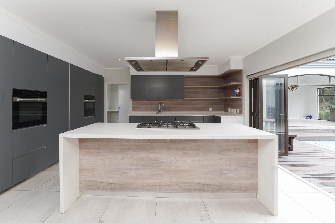
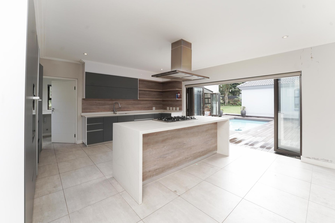
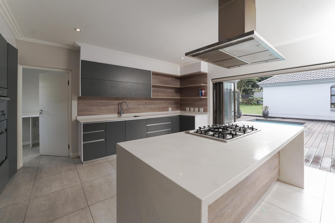
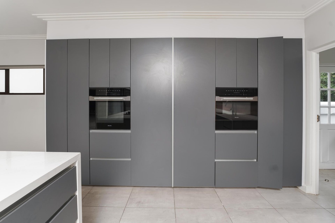
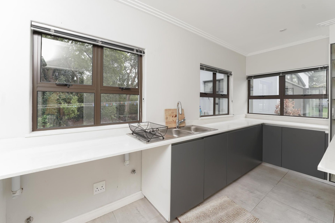
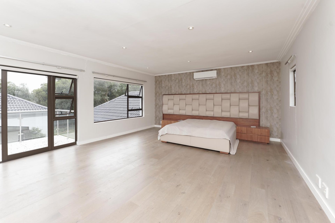

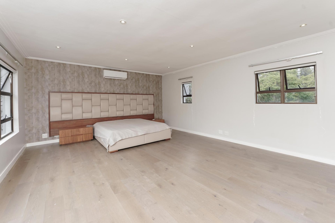
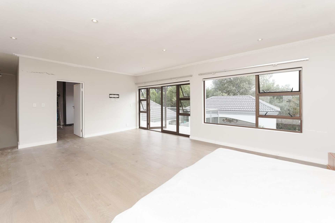
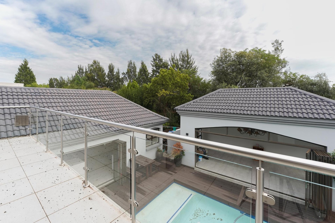
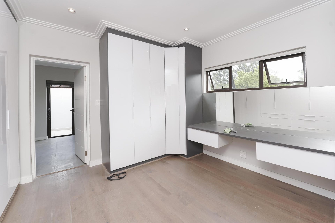
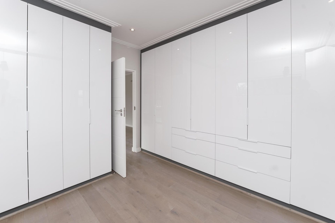
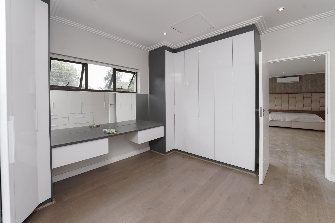
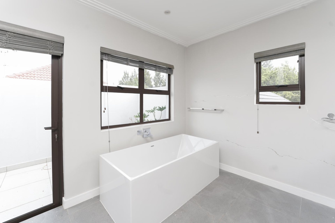
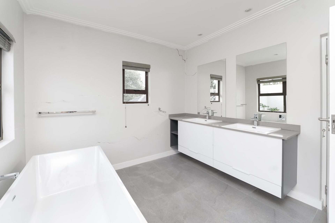
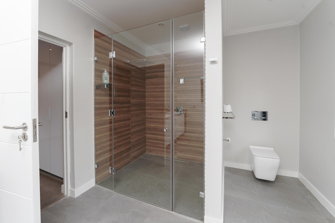
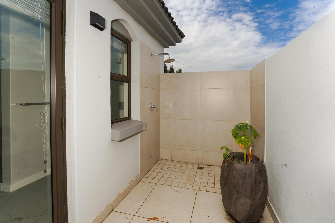
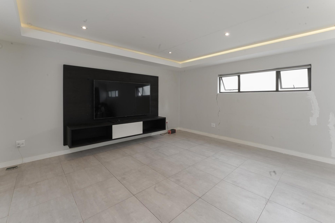
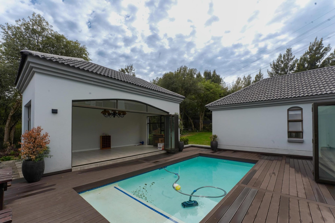
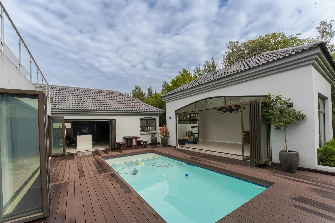
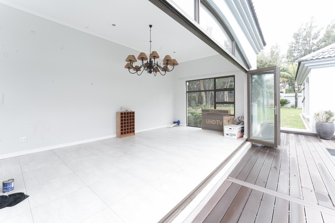
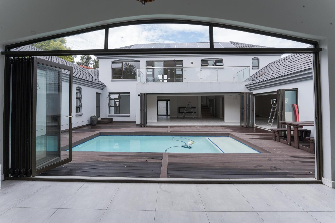
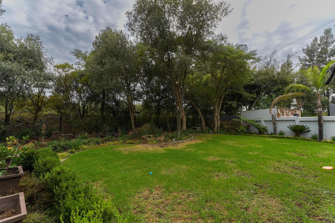
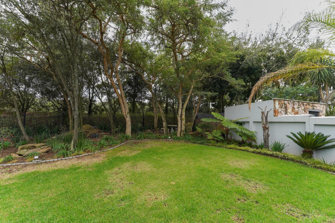
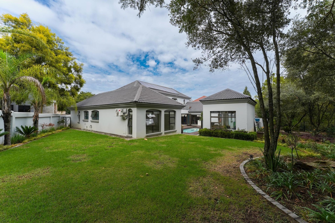
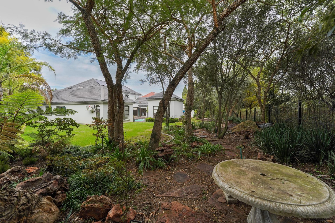
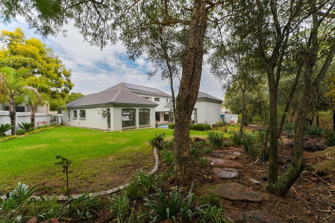
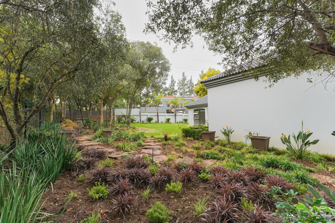
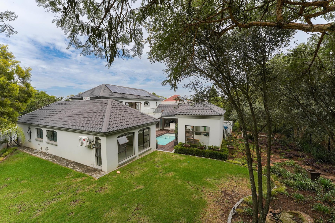
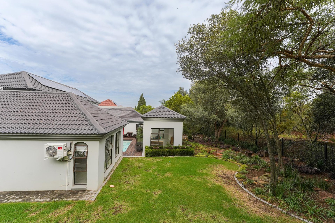
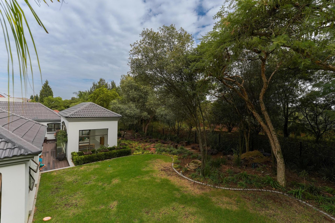
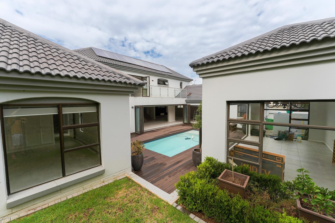
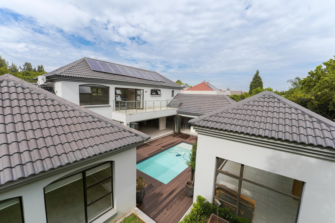
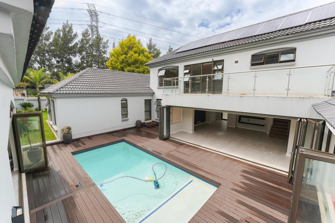
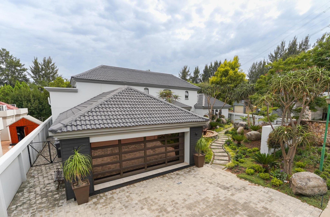
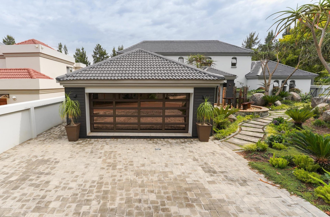
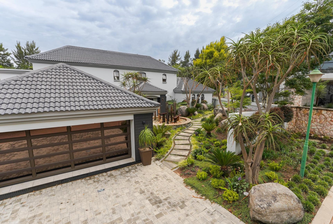
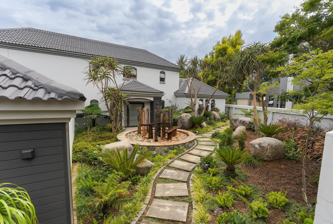
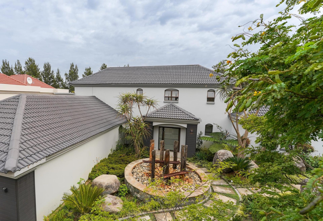
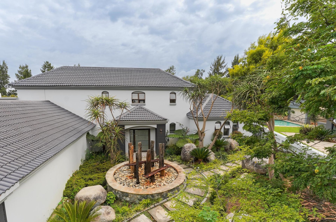
Welcome to your future oasis nestled in the heart of Dainfern! This contemporary family haven, tucked away in a serene cul-de-sac, leaves no desire unmet. Step into an inviting entrance hall that seamlessly flows into an expansive open-plan living space, comprising a cozy TV room, with TV, elegant dining area, and a warm family room, all adorned with convenient stacking doors that invite the outdoors in. Prepare to be dazzled by the gourmet kitchen, a chef's dream boasting a sleek gas stove, built-in fridge and freezer, oven, microwave, and a central island perfect for casual breakfasts. A separate scullery equipped to accommodate three under-counter appliances ensures effortless organization. Downstairs, discover three generously sized and sunlit bedrooms, complemented by a guest toilet. Two bedrooms share a luxurious full bathroom, while the third boasts its own en-suite complete with a lavish full bathroom. Ascend to the upper level and be greeted by a palatial master bedroom, featuring a private balcony, walk-in dresser, and a spa-like en-suite bathroom with an outdoor shower—an indulgent retreat from the world below. Outside, a meticulously maintained garden surrounds a sparkling pool, while a wooden deck beckons for relaxation and entertaining. An enclosed entertainment area or man cave promises endless enjoyment for family and friends. Convenience is key, with staff accommodation offering its own entrance, along with modern amenities including an inverter, pre-paid electricity, and a double automated garage ensuring seamless access to this enchanting abode. Don't miss the chance to experience this extraordinary residence firsthand. Call today for your exclusive viewing and make your dreams a reality!
Features
Floor Size
393 m²Property Type
HomeListing Purpose
RentalPet Friendly
YesOccupation
8/1/2026Deposit Amount
R 50000Property Tags
Rooms
Bedrooms
4Bathrooms
3Kitchen
1Domestic Rooms
1Amenities
Garage
2Swimming Pool
YesBedroom
Bedroom 1
- Walk-in-closet
- King Bed
- Laminated Floors
- Air Conditioner
- Balcony
Bedroom
Bedroom 2
- Built-in Cupboards
- King Bed
- Tiled Floors
Bedroom
Bedroom 3
- Built-in Cupboards
- Queen Bed
- Tiled Floors
Bedroom
Bedroom 4
- Queen Bed
- Tiled Floors
Bathroom
Bathroom 1
- Main en Suite
- Full
- Tiled Floors
Bathroom
Bathroom 2
- En suite
- Full
- Tiled Floors
Bathroom
Bathroom 3
- Full
Bathroom
Bathroom 4
- Guest Toilet
Kitchen
Kitchen 1
- Blinds
- Open Plan
- Breakfast Nook
- Built-in Cupboards
- Centre Island
- Dishwasher Connection
- Extractor Fan
- Eye Level Oven
- Fridge
- Garbage Disposal
- Gas Hob
- Granite Tops
- Pantry
- Scullery
- Stove (Oven & Hob)
- Tumble Dryer
- Washing Machine Connection
FamilyTVRoom
FamilyTVRoom 1
- Tiled Floors
- Open Plan
DiningRoom
DiningRoom 1
- Tiled Floors
- Open Plan
Lounge
Lounge 1
- Tiled Floors
- Fireplace
Outbuilding
Outbuilding 1
- Tiled Floors
- Office
- Covered Patio
Outbuilding
Outbuilding 2
- Staff Quarters/Domestic Rooms
Garage
Garage 1
- Double
- Electric Door
Pool
Pool 1
- Splash Pool
Garden
Garden 1
- Landscaped
- Irrigation system
Security
Security 1
- 24 Hour Access
- Guard House
Amenities
- Swimming Pool
- Garden
- Water Features
- Tennis Court
- Club House
- Restaurant
- Furnished
- Cell to Gate Access
Our Agent

Sandy Opperman
Full Status Property Practitioner & Founder