
Brand-New 5-Bedroom Luxury Home in Helderfontein Lifestyle Estate
R 5,999,000
Size: 500 m²
Description
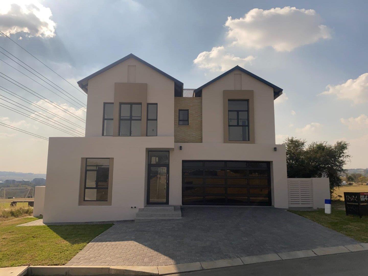
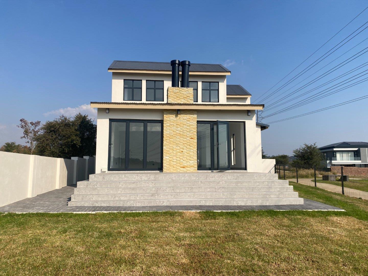
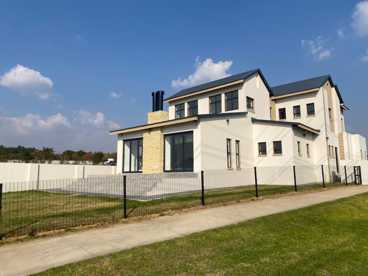
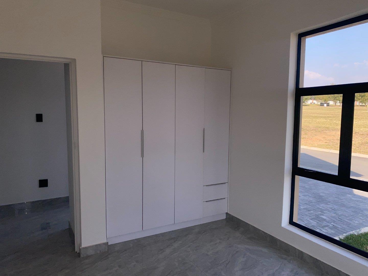
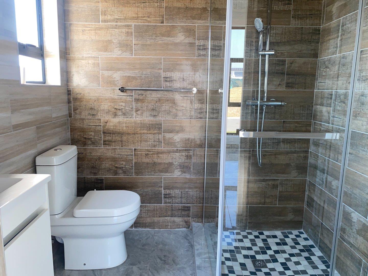
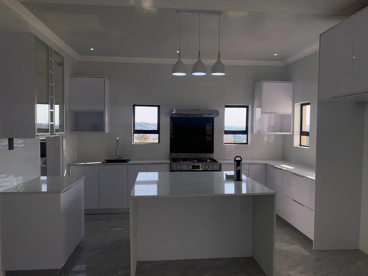
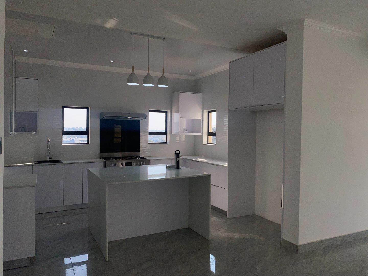
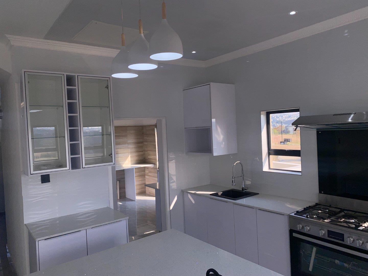
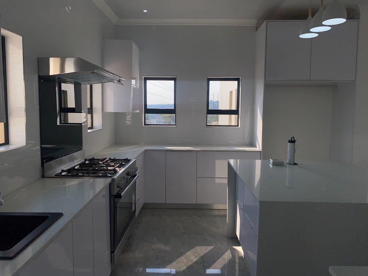
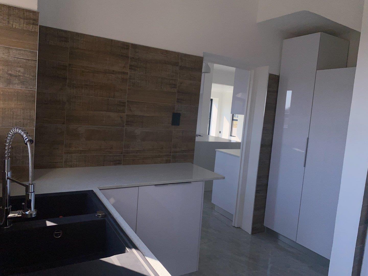
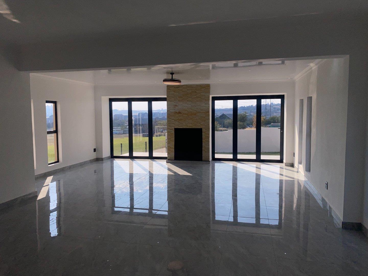
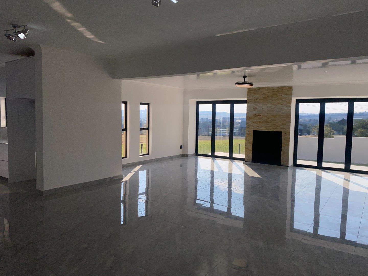
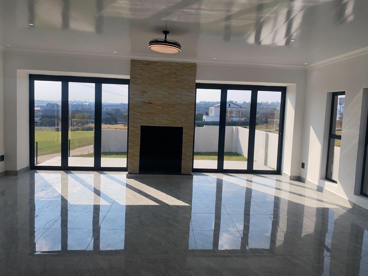
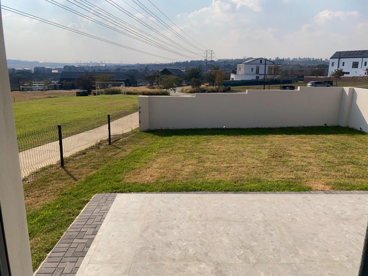
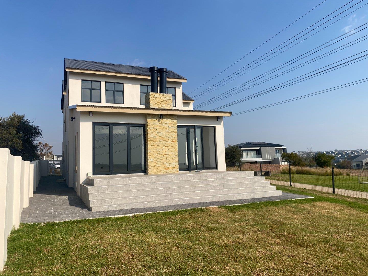
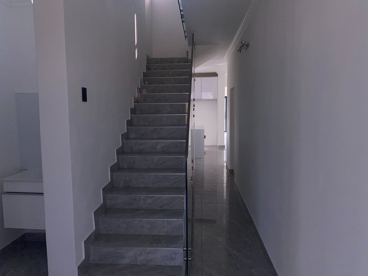
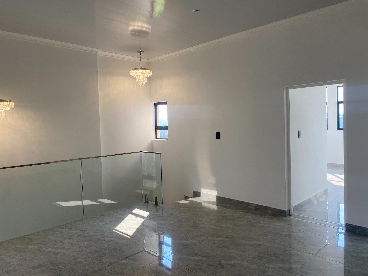
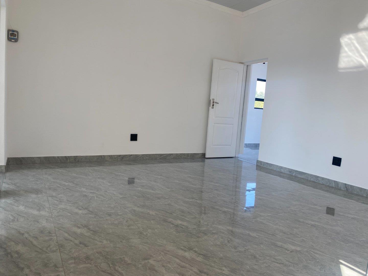
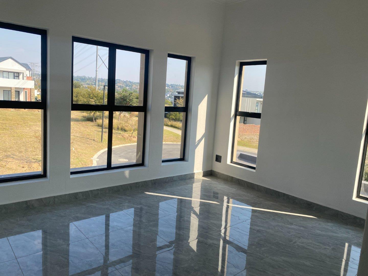
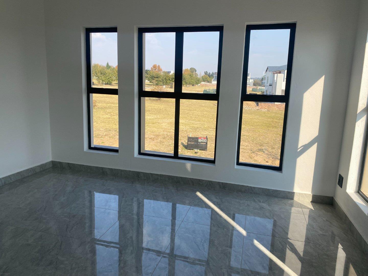
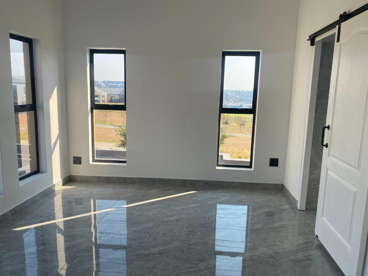
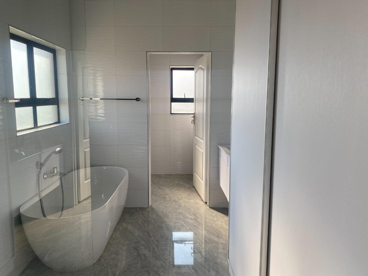
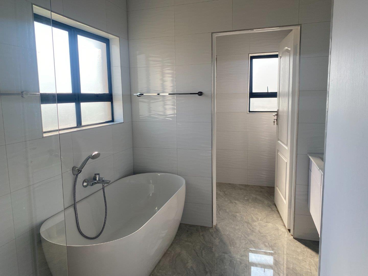
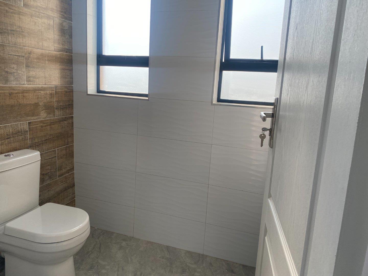
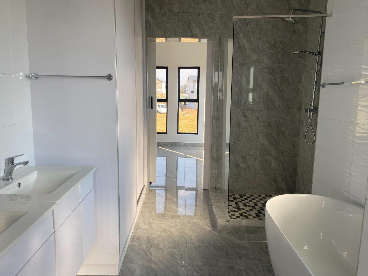
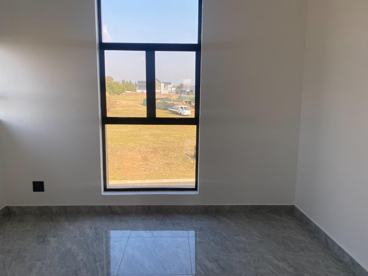
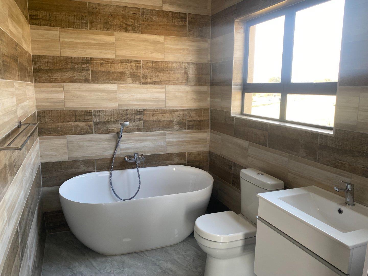
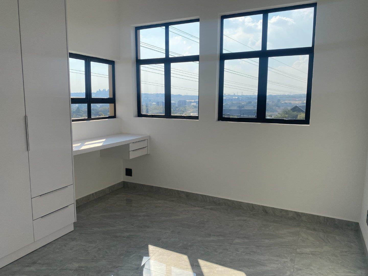
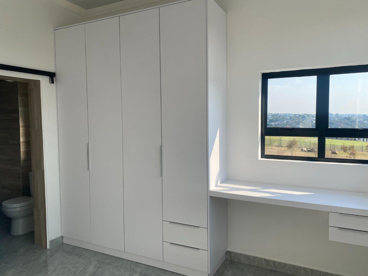
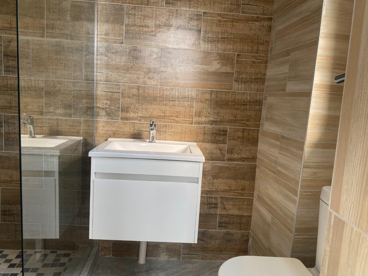
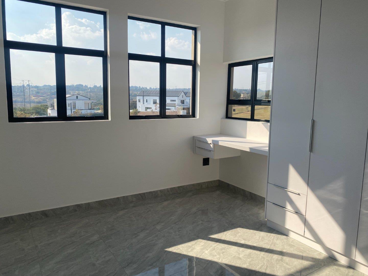
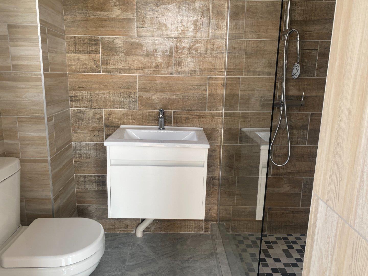
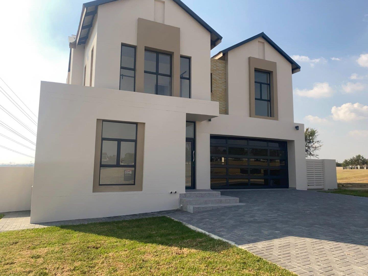
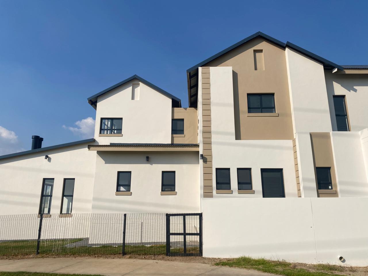
Be the very first owner of this stunning, never-before-lived-in double-storey home, perfectly positioned within the sought-after Helderfontein Lifestyle Estate. Combining modern elegance, generous living spaces, and an exceptional lifestyle, this home is designed for comfortable family living and effortless entertaining. The ground floor features a versatile fifth bedroom with an en-suite bathroom, ideal for guests, extended family, or a private work-from-home office. The stylish open-plan kitchen is the heart of the home, boasting a gas stove, centre island, ample cabinetry, and space for a double-door fridge. A separate scullery and courtyard provide added convenience. The expansive living area seamlessly accommodates both a dining room and lounge/TV room, complete with a built-in fireplace to create a warm and inviting atmosphere. Stacking doors open onto an entertainment area overlooking a spacious garden, ready for you to create your own outdoor oasis. Upstairs, a comfortable pyjama lounge leads to four generously sized en-suite bedrooms. The master suite offers a walk-in closet and a beautifully appointed full bathroom, creating the perfect private retreat. Additional features include: Double automated garage with direct access into the home Prepaid electricity Brand-new finishes throughout Secure estate living Ideally located within walking distance of Reddam House Helderfontein, this home offers unparalleled convenience for families. Enjoy the exceptional Helderfontein Lifestyle Estate amenities: Fine dining restaurant Fully equipped gym Tennis and padel courts Communal swimming pools Scenic walking trails Beautiful greenbelt spaces and parks This exceptional property offers the perfect combination of luxury, security, and lifestyle. Make this dream home yours. Contact us today to arrange your private viewing.
Features
Floor Size
350 m²Property Type
HomeListing Purpose
SaleLevy
850 Estimated PriceMunicipal Rates
4731 Estimated PricePet Friendly
YesOccupation
On TransferProperty Tags
Rooms
Bedrooms
5Bathrooms
5Kitchen
1Amenities
Garage
2Swimming Pool
YesCommunal
Bedroom
Bedroom 1
- Walk-in-closet
- King Bed
- Laminated Floors
Bedroom
Bedroom 2
- Double Bed
- Built-in Cupboards
- Laminated Floors
Bedroom
Bedroom 3
- Built-in Cupboards
- Double Bed
- Laminated Floors
Bedroom
Bedroom 4
- Double Bed
- Built-in Cupboards
- Laminated Floors
Bedroom
Bedroom 5
- Built-in Cupboards
- Double Bed
- Laminated Floors
Bathroom
Bathroom 1
- Main en Suite
- Full
Bathroom
Bathroom 2
- En suite
Bathroom
Bathroom 3
- En suite
Bathroom
Bathroom 4
- En suite
Bathroom
Bathroom 5
- Shower, Toilet and Basin
Kitchen
Kitchen 1
- Tiled Floors
- Built-in Cupboards
- Centre Island
- Dishwasher Connection
- Gas Hob
- Granite Tops
- Open Plan
- Pantry
- Scullery
- Stove (Oven & Hob)
- Washing Machine Connection
DiningRoom
DiningRoom 1
- Laminated Floors
- Open Plan
Lounge
Lounge 1
- Laminated Floors
- Open Plan
Garage
Garage 1
- Double
- Electric Door
Garden
Garden 1
- Courtyard
- Immaculate Condition
Security
Security 1
- Guard House
- CCTV
Amenities
- Swimming Pool
- Garden
- Tennis Court
- Club House
- Restaurant
- Bicycle Facilities
- Furnished
- Cell to Gate Access
- Secure Parking
Property Location
Our Agent

Vanessa Gourel-Rivalland
Head of Operations | Full Status Property Practitioner